


Measure before choosing
Understanding Miniature Scales: A Practical Guide to 1:12, 1:24, and 1:48
Scale is the quiet rule that helps a tiny room feel believable. Once the ratio makes sense, doors, chairs, figures, books, and plants become much easier to choose or make.
A miniature scale does not describe how detailed, difficult, or valuable an object is. It describes a relationship: how one measurement in the model compares with the same measurement in real life. That single idea is enough to turn an unfamiliar ratio into a practical building tool.
One shared rule
Scale is a relationship, not a size label
When a miniature is described as 1:12 scale, one unit in the model represents twelve of the same units in real life. One inch in the miniature represents twelve real inches. One centimeter represents twelve real centimeters. The unit can change; the relationship does not.
This matters because words such as small, tiny, or compact are relative. A small chair in a 1:12 room may be much larger than a generous chair in a 1:48 room. The ratio gives every part a common reference, so the room does not rely on guesswork alone.
Keep both sides of the ratio in view
The first number refers to the miniature and the second to the full-size reference. A larger second number means a smaller model. That is why 1:48 is smaller than 1:24, even though 48 is the larger number on the page.
Start with the ratio
Read the ratio before the object
Before choosing furniture or accessories, find the stated scale and the actual dimensions. Use both. Scale tells you the intended relationship; dimensions tell you what will physically fit. A handmade piece, a decorative interpretation, or an item listed without a strict modeling standard may not match its scale perfectly.
Do not assume that every object marketed for dollhouses belongs to the same system. Two miniature tables can look similar in a product photo while differing substantially in height. A ratio, a dimension, and a quick comparison with your room opening offer far more certainty than a category name alone.
Three common sizes
Compare 1:12, 1:24, and 1:48
At 1:12 scale, one model inch represents one real foot. This scale leaves room for visible joinery, layered textiles, small hardware, and objects that can often be handled individually. It also requires more display space than smaller ratios.
At 1:24 scale, one model inch represents two real feet. The same room can occupy roughly half the linear dimensions of its 1:12 counterpart. Details remain readable, but material thickness and oversized patterns become more noticeable. A folded fabric edge or wide paper border that looks modest at 1:12 can feel heavy here.
At 1:48 scale, one model inch represents four real feet. The room becomes compact and architectural. Silhouette, color, spacing, and light often carry more of the scene than individually handled objects. Very small variations can be charming, but a single thick material may visually dominate an entire wall.
1:12: generous detail and more physical presence.
1:24: a balance of compact display and readable interior detail.
1:48: a small footprint with an emphasis on the whole composition.
Divide once
Convert a real measurement
To turn a full-size measurement into a miniature one, divide by the second number in the ratio. Keep the units consistent while calculating. If a full-size object is measured in inches, the miniature result will also be in inches.
Consider a doorway that is 72 inches high in real life. At 1:12, divide 72 by 12 to get 6 inches. At 1:24, the same reference becomes 3 inches. At 1:48, it becomes 1.5 inches. The object has not changed; only its translation into the model has.
For an original fantasy room, you do not need to copy a real building exactly. The conversion gives you a believable starting point. You can then make a door taller for drama or a chair lower for a relaxed interior, while keeping the change intentional rather than accidental.
Check the shell
Use architecture as the first consistency check
Doorways, ceiling height, stair rise, windows, and counter height establish the scale of a room before accessories arrive. If these elements disagree, the eye often senses the problem even when it cannot name it. Begin with the shell and test one familiar reference, such as a doorway, against the intended ratio.
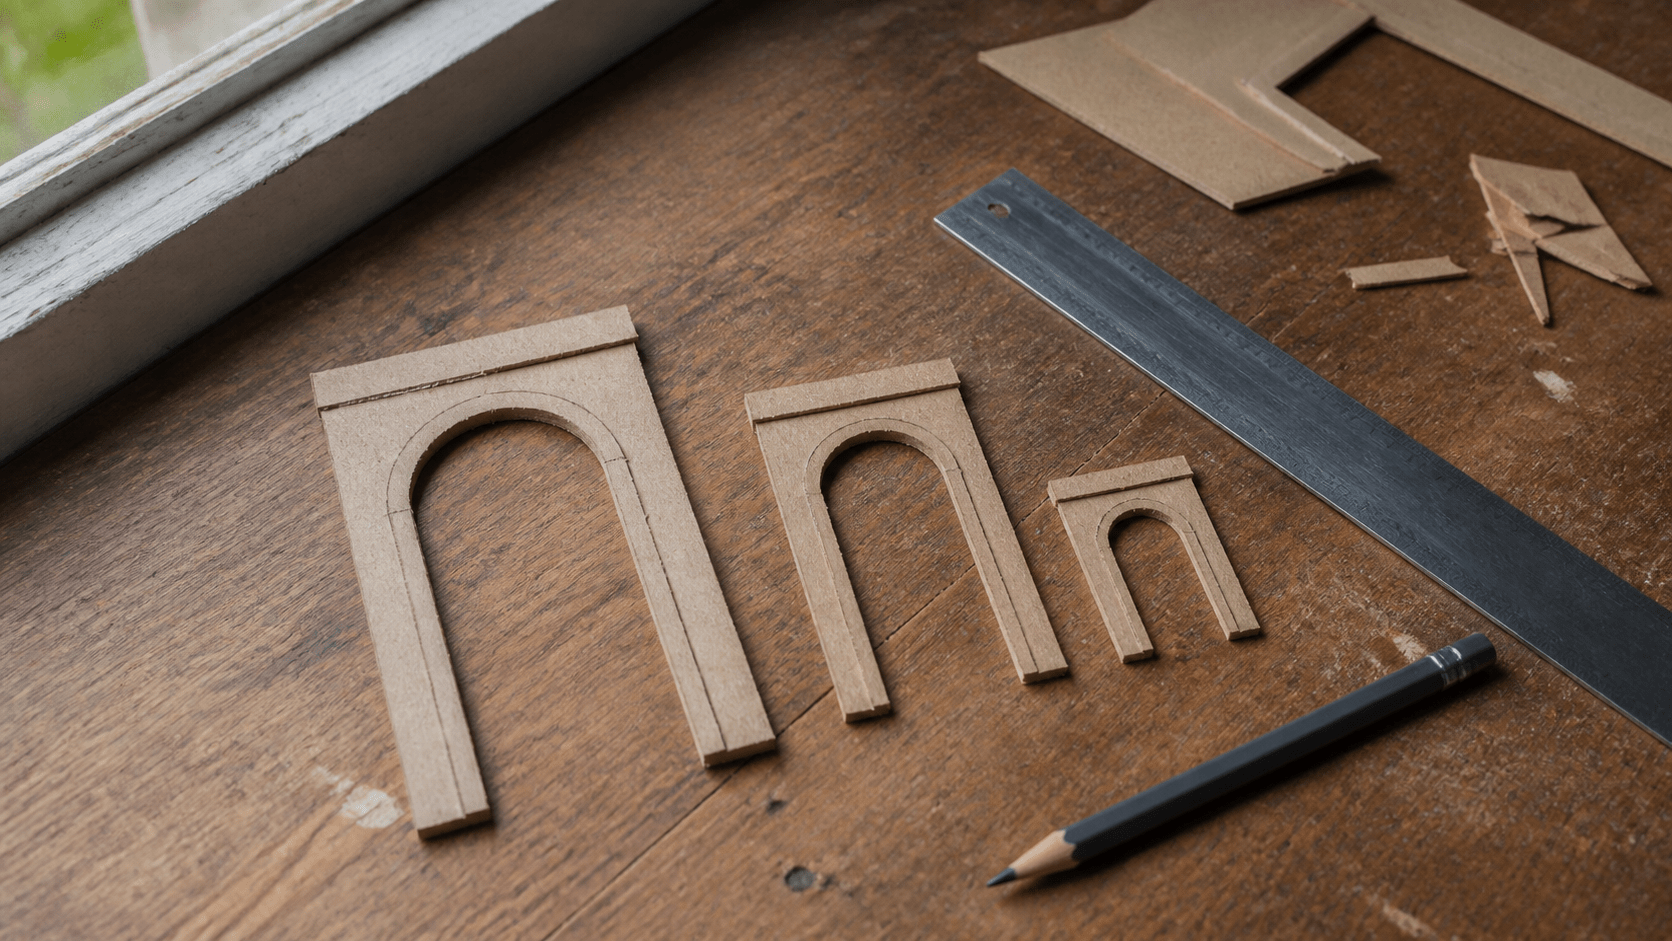
Cut a simple paper person or a plain doorway template at the planned size. Place it inside the unfinished room. Does the ceiling feel compressed? Is the window sill near a plausible height? Can a figure move between a table and the wall? This inexpensive check reveals proportion problems before paint, wiring, and fixed furniture make them harder to change.
Architecture can be stylized. A storybook room may use narrow doors or unusually tall windows. The goal is not rigid realism. It is a clear visual rule that repeats throughout the scene.
Compare relationships
Match furniture by proportion
Furniture does not need to share an exact design period, but its relationships should make sense. A chair seat belongs below a table surface. A bed should leave a usable path through the room. A shelf should relate to the reach and height of the figure implied by the space.
When buying a ready-made accessory, compare its listed height, width, and depth with one piece already accepted in the room. When making your own, sketch the main dimensions first and build a quick card mockup. The mockup can look rough; its job is to answer questions about volume and circulation.
Material thickness is part of proportion too. A 2 millimeter board has a different visual weight at 1:12 than at 1:48. If a table top looks like a stone slab in the smaller room, reduce the visible edge or choose a thinner material rather than trying to disguise the thickness with decoration.
A human reference
Treat figures as visual anchors
A figure provides an immediate reading of height, reach, and movement. It can expose a doorway that is too low, a sofa that is too deep, or a railing that reaches the wrong part of the body. You do not need to include a figure in the finished scene to use one during planning.
Figures also vary. A child, a stylized character, and an adult figure do not offer the same reference. Check the figure's actual height and design rather than relying only on the package label. For a room without people, use a paper silhouette based on the height you want the imagined occupant to have.
Once the main relationships work, remove the figure and judge the room as a composition. The scale anchor should help the design, not force every object into identical realism.
Break the rule deliberately
Mix scales only with a clear reason
Scale mixing is not automatically wrong. A slightly smaller object can sit farther back to strengthen perspective. A larger foreground plant can frame a view. A whimsical interior can use exaggerated books or lamps as part of its character. The difference lies between a deliberate visual effect and an object that simply does not relate to anything around it.
If you mix scales, keep one anchor consistent. The architecture might stay at 1:24 while a few background accessories are reduced. Or the furniture might share one ratio while wall art varies freely. Place the scene at its normal viewing distance and take a photograph; the flat image makes unintended size jumps easier to notice.
Avoid scattering several unrelated ratios evenly through the room. The eye has nowhere to settle, and the result can feel like a collection of souvenirs rather than one inhabited space.
Verify the object
Read product dimensions alongside scale claims
When adding an accessory to a kit, begin with the available internal space. Measure the room opening, furniture zone, or shelf where the object will sit. Then compare those limits with the item's actual dimensions. A technically matching scale can still be too wide for a narrow scene or too deep for a shallow book nook.
Photographs can make small objects difficult to judge because the camera may lack a familiar reference. Look for dimension diagrams and compare all three axes. If a critical measurement is missing, treat the purchase as uncertain rather than filling the gap with an assumption.
For an existing kit, follow its supplied instructions and part dimensions first. The manufacturer's room may use stylized proportions designed around its own furniture and lighting. A separate scale guide should support that system, not override it.
Keep the answer nearby
Make a small scale reference card
Create one card for each scale you use. Write the ratio, the conversion rule, and a few trusted reference measurements. Add a doorway outline, a standing figure, and one familiar furniture height. Keep the card with your cutting tools or store it inside the project box.
Before making a new object, place it against the card. This is faster than recalculating every decision and more reliable than memory. Over time, add notes about materials: which card thickness reads well as a wall, which wire looks right as a railing, or which fabric weave remains quiet.
The card becomes a working language for the project. It allows creative variation while keeping the room coherent, and it makes returning to an unfinished build far easier.

Teilen:
How to Organize Tiny Miniature Kit Parts Before You Build
A Little Haunting: Halloween Decor in Miniature